


(507) 536-4315
Elcor Realty


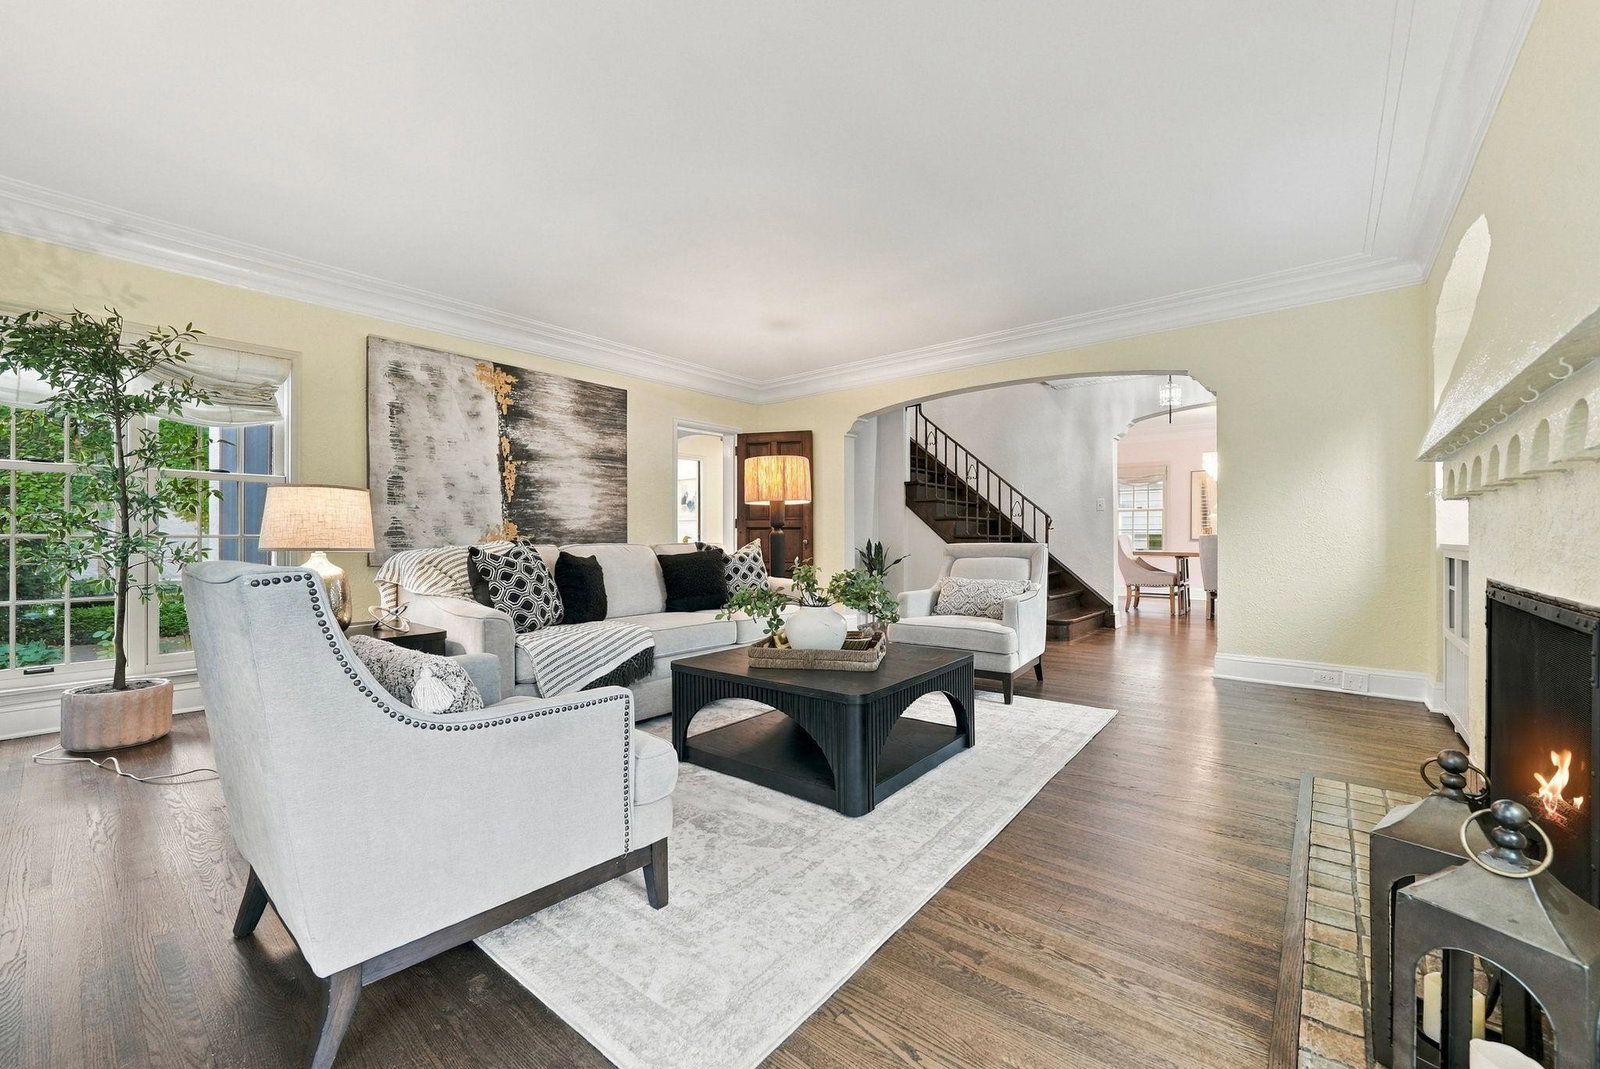


There’s something special about a classic Minneapolis Tudor, and this one has so much to love. From its architectural details and gleaming hardwood floors, to the charming Romeo and Juliet balcony, this Cedar-Isles-Dean home has the character you hope to find, with thoughtful updates throughout. The kitchen and family room were professionally remodeled by OA Design+Build+Architecture, with beautiful finishes and in-floor heat. Upstairs, the primary suite features an updated ¾ bath, while two additional bedrooms share a renovated full bath, both with heated floors. And when it's time to relax? Head downstairs to your own private sauna! The finished lower level features tile and bamboo flooring, a wet bar, ¾ bath, and plenty of space for movie nights with built-in surround sound or gathering with friends. Outside, beautiful landscaping, a patio, and generous entertaining deck with subtle post lighting make outdoor gatherings even more inviting. An attached two-car garage, many newer windows, a new roof (2023), and boiler (2025) add peace of mind. And then there's the neighborhood. Morning walks around the Chain of Lakes, afternoons on the trails, and favorite local restaurants just minutes away. This is Minneapolis living at its best.
Listing courtesy of Edina Realty, Inc..
 The data relating to real estate for sale on this web site comes in part from the Broker Reciprocity Program of the Regional Multiple Listing Service of Minnesota. Real estate listings held by brokerage firms other this firm are marked with the Broker Reciprocity logo. Information Deemed Reliable But Not Guaranteed. Property locations as displayed on any map are best approximations only and exact locations should be independently verified.
Listing data © 2026 Regional Multiple Listing Service of Minnesota. All rights reserved. By searching, you agree to the EULA.

/u.realgeeks.media/rochesterhomesmn/c35ca0e79382-.25_Mp_test.jpg)