2408 Viola Heights Drive NE, Rochester, MN 55906
- $329,000
- 3
- BD
- 3
- BA
- 2,088
- SqFt




- List Price
- $329,000
- Days on Market
- 6
- MLS#
- 7115097
- Status
- ACTIVE
- Type
- Single Family Residential
- Bedrooms
- 3
- Bathrooms
- 3
- Living Area
- 2,088
- Acres
- 0.05
- Subdivision
- Northern Heights East 9th
- Year Built
- 1994
Property Description
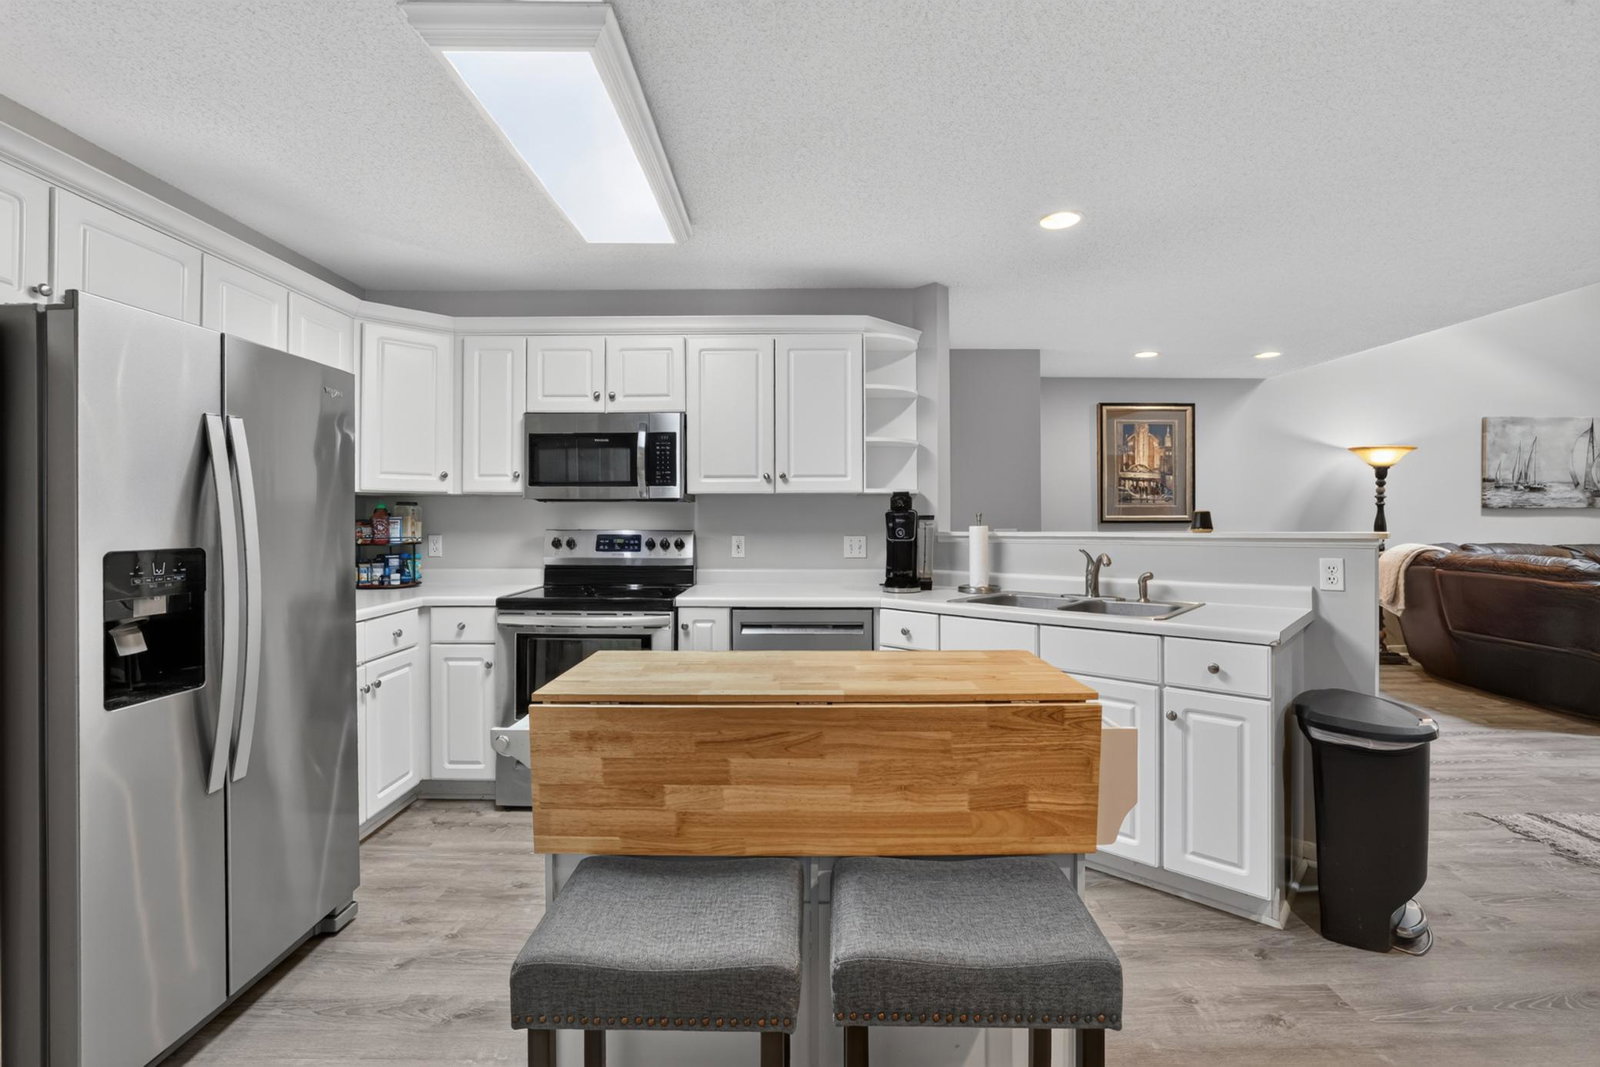
Welcome home to this beautifully maintained side-by-side townhome located in the desirable Northern Heights East neighborhood of Rochester! This spacious 3-bedroom, 3-bath home offers 2,088 finished square feet of comfortable living space with an open and inviting floor plan. The main level features a spacious living room with vaulted ceilings, a cozy gas fireplace, and an abundance of natural light. The well-designed kitchen offers plenty of cabinet storage, ample workspace, and an informal dining area that opens to the main living space—perfect for everyday living and entertaining. The main floor primary suite provides comfort and convenience with its own private full bathroom and walk-in closet. Main floor laundry and a convenient half bath add to the ease of living. Upstairs, you’ll find a large loft-style family room overlooking the main level, two additional bedrooms, and a full bathroom. Additional highlights include tile flooring, generous storage, a private patio, and an attached two-stall insulated garage. Enjoy the benefits of low-maintenance living with association-covered exterior maintenance, lawn care, snow removal, hazard insurance, and sanitation. Ideally located near shopping, dining, parks, public transportation, and everything Rochester has to offer. This move-in ready townhome offers the perfect blend of space, comfort, and convenience. Schedule your private showing today!
/u.realgeeks.media/rochesterhomesmn/c35ca0e79382-.25_Mp_test.jpg)
Additional Information
- School District
- Rochester
- Amenities Unit
- Ceiling Fan(s), Main Floor Primary Bedroom, Patio, Walk-In Closet
- Appliances
- Dishwasher, Refrigerator
- Tax Year
- 2025
- Fuel
- Natural Gas
- Sewer
- City Sewer/Connected
- Common Wall
- Yes
- Air Conditioning
- Central Air
- Heating
- Forced Air
- Water
- City Water/Connected
- Basement
- None
- Parking
- Attached Garage
- Garage Spaces
- 2
Mortgage Calculator
Listing courtesy of Keller Williams Premier Realty.
 The data relating to real estate for sale on this web site comes in part from the Broker Reciprocity Program of the Regional Multiple Listing Service of Minnesota. Real estate listings held by brokerage firms other this firm are marked with the Broker Reciprocity logo. Information Deemed Reliable But Not Guaranteed. Property locations as displayed on any map are best approximations only and exact locations should be independently verified.
Listing data © 2026 Regional Multiple Listing Service of Minnesota. All rights reserved. By searching, you agree to the EULA.