1713 Siewert Street, Red Wing, MN 55066
- $475,000
- 5
- BD
- 3
- BA
- 3,693
- SqFt






- List Price
- $475,000
- Days on Market
- 12
- MLS#
- 7107965
- Status
- ACTIVE
- Type
- Single Family Residential
- Bedrooms
- 5
- Bathrooms
- 3
- Living Area
- 3,693
- Acres
- 0.82
- Subdivision
- Gadient Heights
- Year Built
- 1987
Property Description
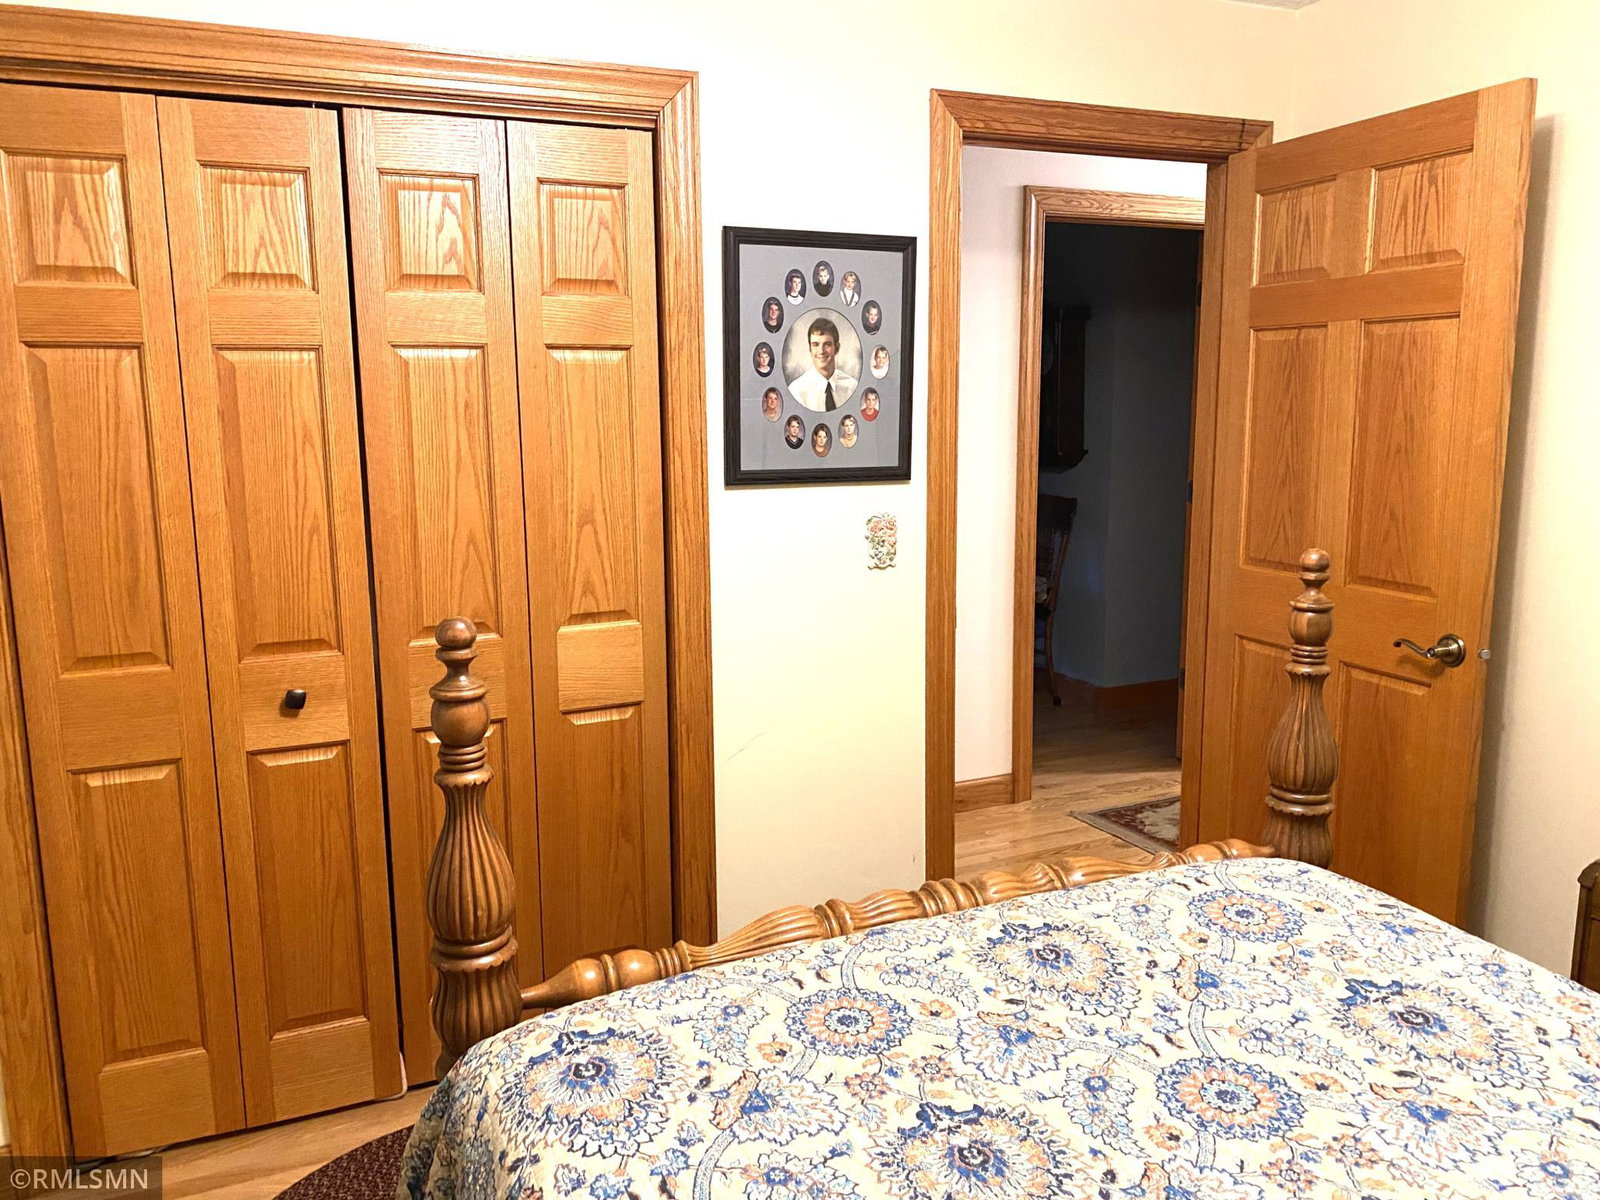
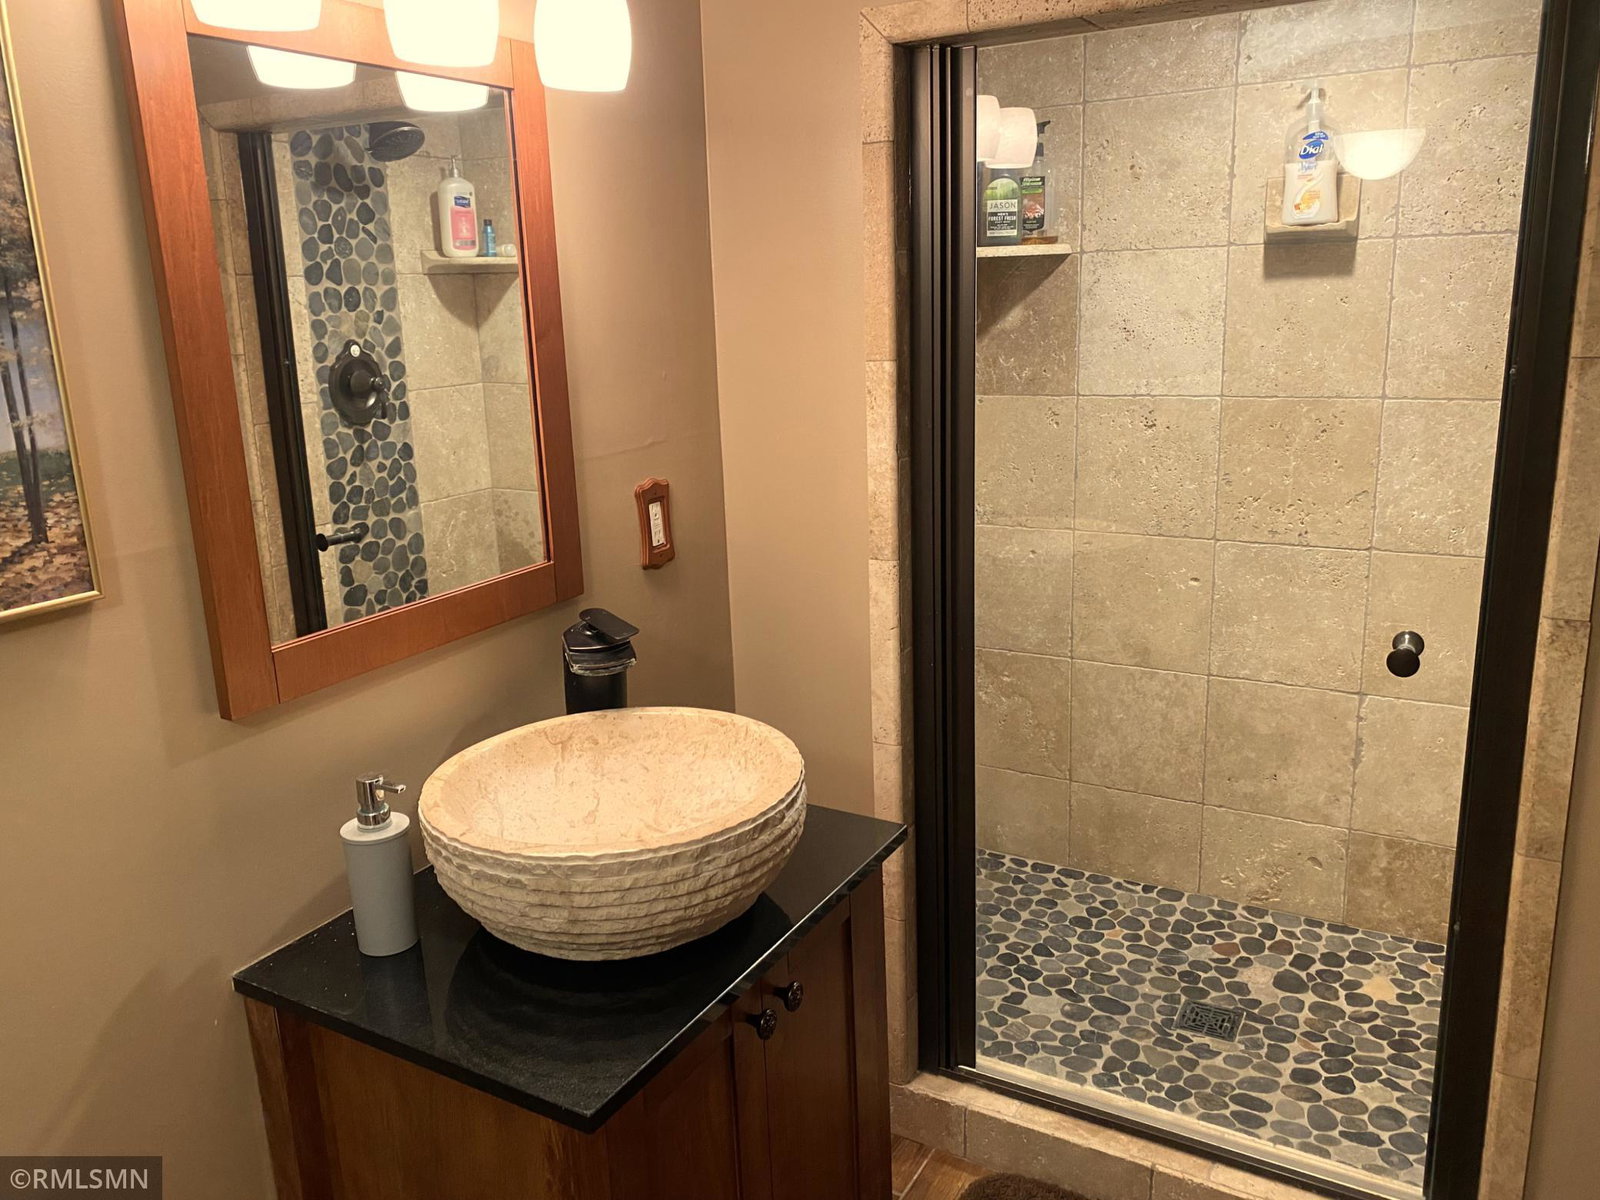
This Homestead includes 3 parcels. A beautiful Home on .23 acres, with a wooded lot adjoining it of .28 acres and a wooded lot, across from the Home, consisting of .31 acres. The Seller is willing to negotiate, the Home and the wooded adjoining parcel, in a separate transaction, apart from, the wooded parcel across from the Home. Now, to introduce you to the Home. Drive onto the pebble stone concrete driveway, into the two-car Garage that has a 4-layer poly topcoat floor. And then, relax just off the driveway, to enjoy, the view of your wooded lot across from the Home. Enter the Home, as you step from the Granite riser. There are many "favorite" rooms in this Home. One, being the Solarium, next to the Dining Room. The Solarium views the private woods. This room is used in all four seasons; there is in-floor heat. It is such a beautiful, peaceful, and comforting room. Notice the wall covering in the solarium, dining room, and kitchen. It is a rich, integrated stone that compliments the oak floors and vaulted wood ceilings. The natural light, from the living room’s large window, enhances the wood vaulted ceiling and oak floor. The foyer has an abundance of closet space that leads to an enclosed mudroom, which then connects to the two-stall garage. The foyer flooring is of artistic stone. This stone continues in the kitchen. The transition of the stone tile flooring to the oak flooring is very well done. The kitchen appliances include a Jenn Air electric range. There are three bedrooms on the main floor and a full-size bathroom with a jetted tub and shower. The primary bedroom has direct access to the bathroom that also has access via the hallway. The lower level has a spacious bedroom en suite that walks out onto a paved patio amongst trees. The large sleeping area has plenty of room for sofa, end tables, refrigerator, microwave, counters, table and seating. Picture a studio apartment. The bathroom, in this studio, is magnificent! A retreat in itself! Wood pattern ceramic tile, that carries through the entire studio, stone tile and stone inset flooring in the shower, and a contemporary bowl sink. Enter the Great Room from the studio. Currently this room has a pool table and a large sofa across from the TV. Large windows and a door to an outdoor, peaceful, paved Patio, which is directly under the solarium. Returning to the Great Room, to the hallway, past a full Bath, that has a separate shower from the bathtub and warm enhanced colors of comfort and relaxation…think “Spa”, to the Office with windows that face the woods. Now one will enjoy the day at the Office and be able to take a nap in the bedroom across from the Spa. This is a Home, in town, on a no outlet street, with serenity of the woods.
/u.realgeeks.media/rochesterhomesmn/c35ca0e79382-.25_Mp_test.jpg)
Additional Information
- School District
- Red Wing
- Amenities Unit
- Ceiling Fan(s), Hardwood Floors, Kitchen Center Island, Kitchen Window, Main Floor Primary Bedroom, Natural Woodwork, Patio, Paneled Doors, Sun Room, Tile Floors, Vaulted Ceiling(s), Washer/Dryer Hookup
- Appliances
- Dishwasher, Dryer, Humidifier, Microwave, Range, Refrigerator, Washer, Water Softener Rented
- Tax Year
- 2025
- Fuel
- Electric, Natural Gas
- Lot Description
- Corner Lot, Tree Coverage - Medium
- Sewer
- City Sewer/Connected
- Roof
- Age 8 Years or Less
- Air Conditioning
- Central Air
- Heating
- Baseboard, Forced Air, Fireplace(s), In-Floor Heating
- Water
- City Water/Connected
- Wooded Acres
- 0.59
- Basement
- Finished, Full, Tile Shower, Walkout
- Parking
- Attached Garage, Concrete, Garage Door Opener
- Garage Spaces
- 2
Mortgage Calculator
Listing courtesy of River Valley Real Estate LLC.
 The data relating to real estate for sale on this web site comes in part from the Broker Reciprocity Program of the Regional Multiple Listing Service of Minnesota. Real estate listings held by brokerage firms other this firm are marked with the Broker Reciprocity logo. Information Deemed Reliable But Not Guaranteed. Property locations as displayed on any map are best approximations only and exact locations should be independently verified.
Listing data © 2026 Regional Multiple Listing Service of Minnesota. All rights reserved. By searching, you agree to the EULA.